
← All work
1 / 14
Renovation · cabinetry · lighting
Garage becomes an apartment
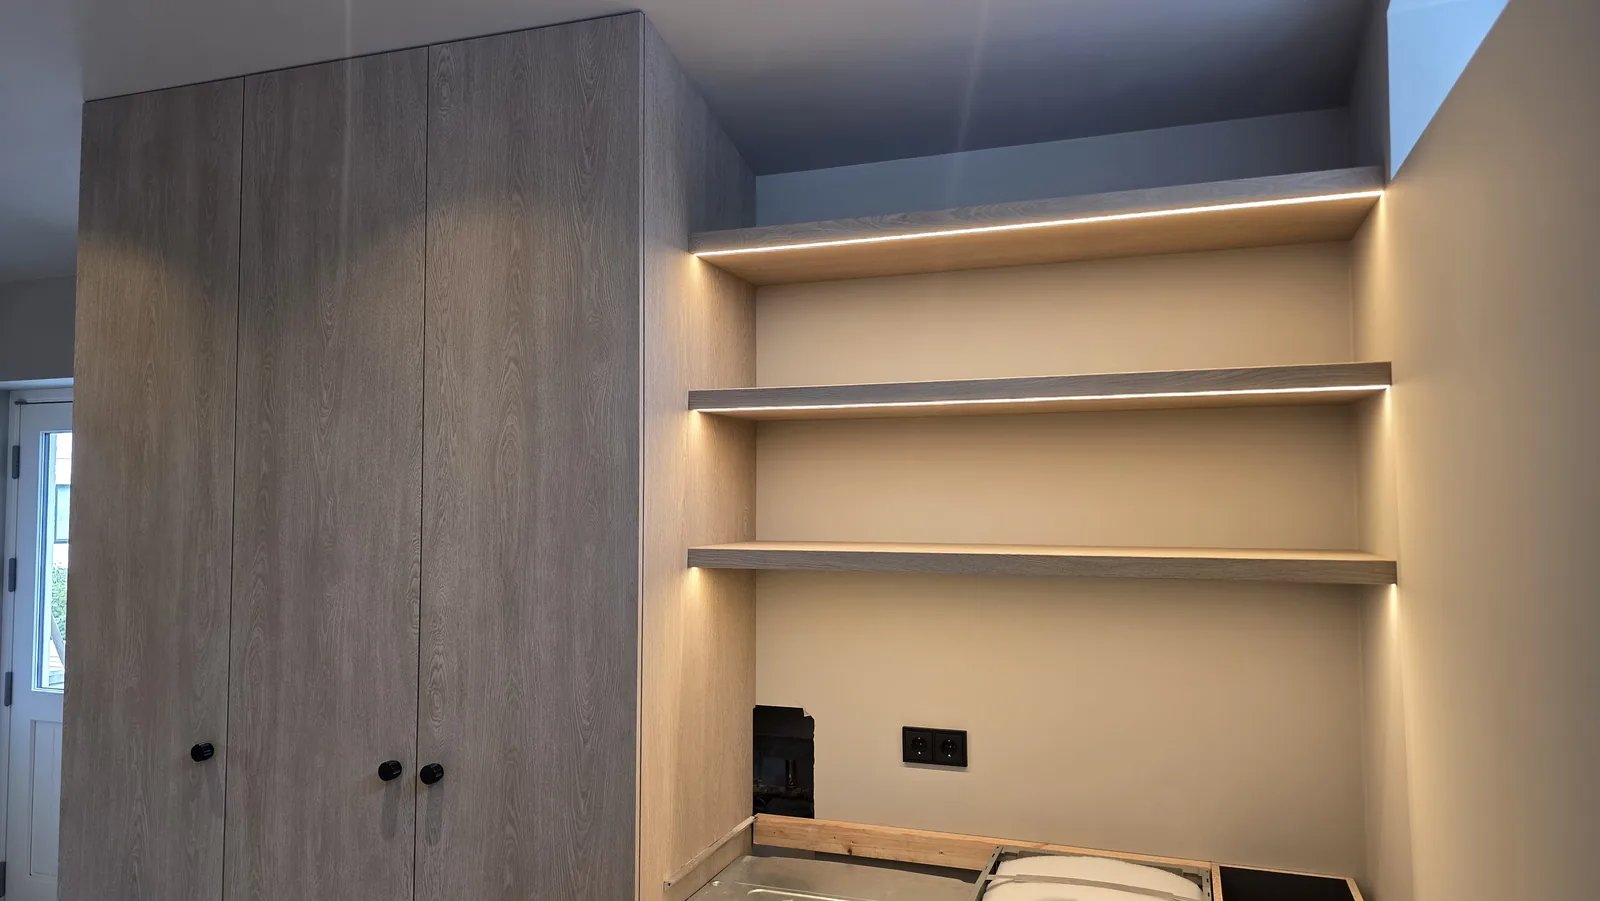
The garage was cleared and gutted, insulated between rafters and in the walls with rockwool and a vapour barrier, and lined in plywood before stud partitions divided it into rooms. The windows were renewed rather than replaced: new glass, frames repainted outside and wrapped in wood-grain film inside, and a skylight set into the sloped ceiling. The cabinetry is made at the workshop in an oak finish with black handles: wardrobes, a shelf wall with LED lighting under the shelves and a kitchen still waiting for its worktops. Two interior doors were supplied, film-wrapped by us and fitted with keyless smart locks. The work ran from autumn to summer in phases with licensed trades under Preiss Workshop project management.
MaterialsRockwool, plywood, oak finish, wood-grain film, LED
ScopeProject management · Build · Install
SettingPrivate home, Reykjavík
Have a similar project in mind?